
Seller represented by:
John Spognardi
with
RE/MAX Signature


- Coming Soon
- Single Family Residence 103 Unit
404 Prescot Ct #103 Get directions
$649,900- StyleRanch/Rambler
- Age 20 Years
- Parking 2 car garage
- Area THE VILLAS OF LAMPLI
- School District CENTRAL BUCKS
- MLS# PABU2123058
- Listed June 03, 2026
Overview
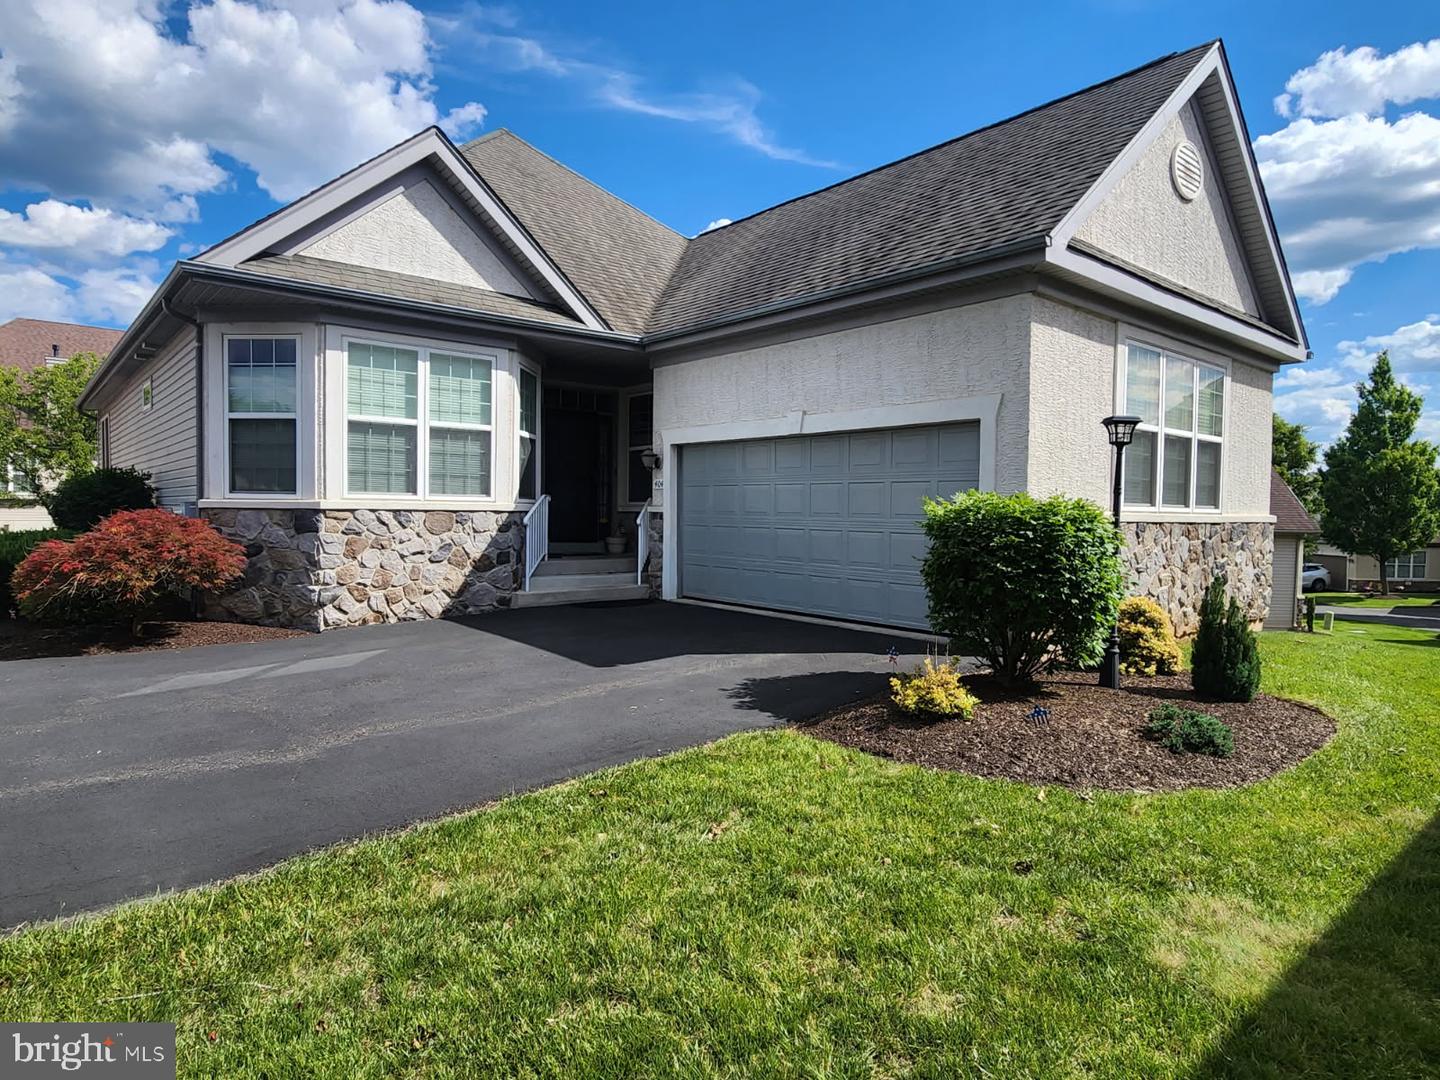
Partial stone front 2 BR, 2.5 BA home in the highly sought after 55+ community of the Villas of Lamplighter. Spacious, 2-story formal entry with Brazilian cherry hardwood flooring that continues into the Kitchen & Family room. Island Kitchen with Breakfast room, loads of stained maple cabinetry & stainless steel appliances including a double wall oven, gas cooktop with overhead microwave & built-in dishwasher. The Kitchen overlooks the Family room with gas fireplace & triple sliding glass door leading to the raised deck. Laundry room off of Kitchen with built-in shelving & access to the 2-car Garage. Primary Bedroom Suite offers a sitting area, 2 walk-in closets & full bath with glass walk-in shower & double vanity. 2nd Bedroom with wall-to-wall carpet. Full Hall bath with tub/shower combination. Full, walk-out finished Basement offers a large entertainment area with wall-to-wall carpet, recessed lighting, half bath & sliding glass door leading to a patio. The spacious Basement also offers a separate storage area.
Features
Basement
- Full
- Finished
- Exterior Entry
Interior Features
- Kitchen Island
- Entrance Foyer
- Cathedral Ceiling(s)
- Pantry
Appliances
- Cooktop
- Dishwasher
- Disposal
- Microwave
- Double Oven
- Oven
Laundry Features
- Main Level
Flooring
- Carpet
- Ceramic Tile
- Hardwood
Window Features
- Bay Window(s)
- Skylight(s)
Cooling
- Central Air
- Ceiling Fan(s)
Heating
- Forced Air
- Natural Gas
Patio and porch
- Deck
- Patio
Lot
- Lot Size Dimensions: 0.00 x 0.00
Garage and Parking
- Garage Door Opener
- Attached
- Parking Total: 2
- Garage Spaces: 2
- Garage: Yes
- Attached Garage: Yes
Construction Details
- Shingle
Sewer
- Public Sewer
Water Source
- Public
Security
- Security System
Homeowners Association
- Association Fee: $360 Monthly
Nearby Schools
| School Type | School | |
|---|---|---|
| High School | CENTRAL BUCKS HIGH SCHOOL SOUTH |
- 404 Prescot 103, Warrington, PA 18976 $649,900
- 2 Beds 2 Baths 1 Partial Bath 1,672 Sq. ft.
Request a Showing
-
John Spognardi
- RE/MAX Signature 1214 Easton Road Road Suite 100, Warrington Township, PA 18976
- Office (215) 343-9950
- Mobile (215) 431-8282
- Email [email protected]