Seller represented by:
John Spognardi with RE/MAX Signature

Buyer represented by:
Jennifer Cheyne with Keller Williams Realty Devon-Wayne
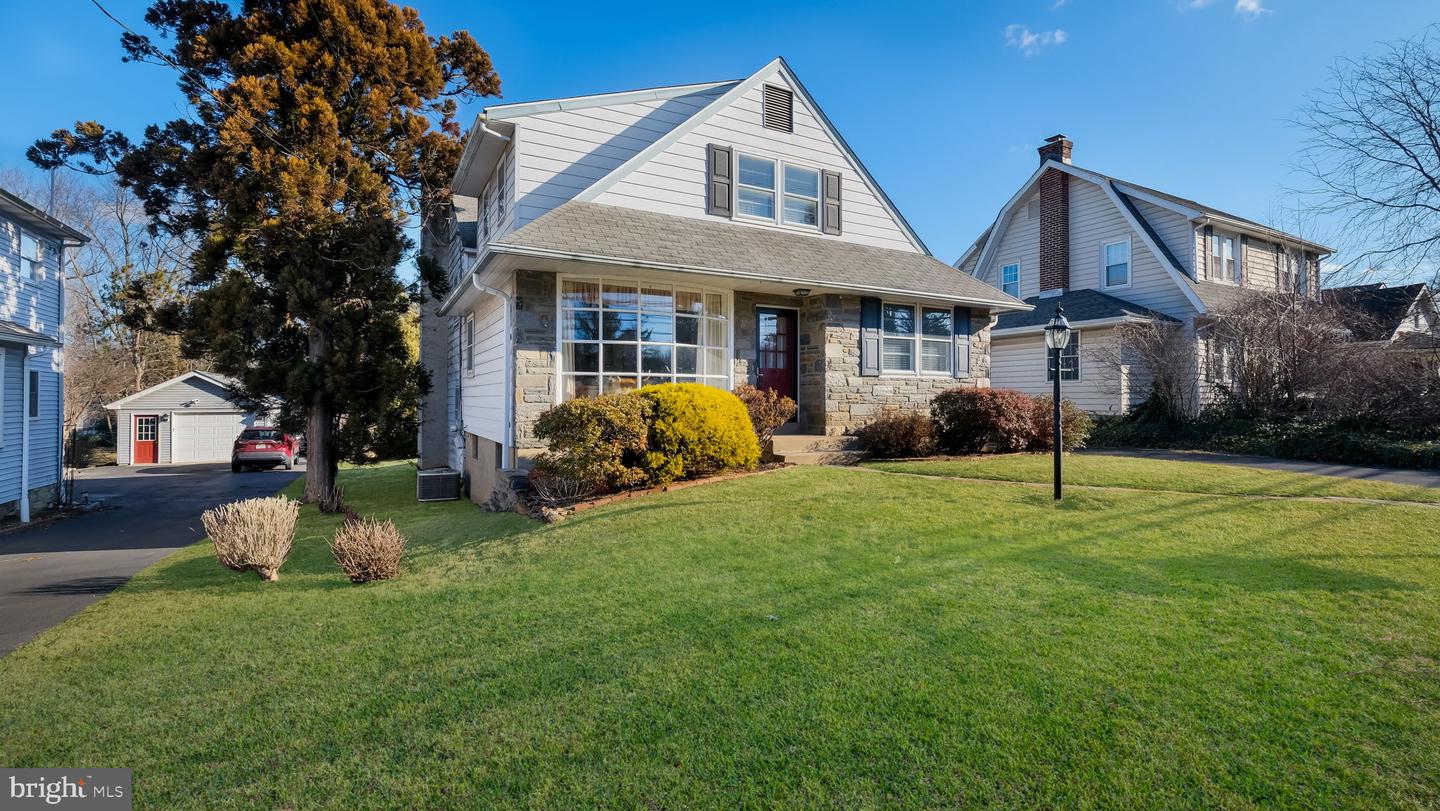
2473 Susquehanna Rd
  • Sold
  • Single Family Residence

2473 Susquehanna ROAD, Abington, PA 19001 2473 Susquehanna Rd Get directions

$500,000
5 Beds 2 Baths 1 Partial Bath 2,222 Sq.ft. 0.38 Acre Lot
  • StyleSplit Level
  • Age 66 Years
  • Parking 2 car garage
  • Area ABINGTON WOODS
  • School District ABINGTON
  • MLS# PAMC2172198
  • Sold May 01, 2026

Overview

Spacious, partial stone front, 5 BR, 2.5 BA split level situated on a deep lot in Abington Township! The large formal Living room offers a floor to ceiling bow window welcoming in the sunshine. Formal Dining room with double window & chair rail. Hardwood floors under wall-to-wall carpet in Living & Dining rooms. Eat-in Kitchen with vinyl floor, chair rail, cherry cabinetry & stainless steel appliances including gas cooktop with built-in overhead microwave plus double wall oven. The Kitchen also offers a door leading to a concrete landing & stairs to the driveway. The Lower Level offers a large Family room with beamed ceiling with ceiling fan, brick fireplace & wall-to-wall carpet. Lower level offers access to half bath & large Laundry room with closet & built-in shelving plus door to driveway. Partial Basement offers plenty of storage and built-in shelving. Stairs lead from the Living room to the 2nd level offering 3 bedrooms & full hall bath with tiled floor & walls, pedestal sink & tub/shower combination. Stairs lead from the landing to the top level offering 2 additional nice-sized bedrooms and full bath with walk-in shower. Extra long driveway offers plenty of parking plus a 2 car detached oversized Garage. Deep lot offers plenty of privacy & space plus 2 patios. So much potential, don't miss this one!

  • Buyer represented by:
  • REALTOR ® Jennifer Cheyne with Keller Williams Realty Devon-Wayne

Features

Basement

  • Partial

Interior Features

  • Eat-in Kitchen

Appliances

  • Cooktop
  • Microwave
  • Double Oven
  • Oven

Flooring

  • Wood
  • Carpet
  • Ceramic Tile
  • Hardwood
  • Vinyl

Cooling

  • Central Air
  • Ceiling Fan(s)

Heating

  • Central
  • Natural Gas

Fireplaces

  • 1 Fireplace(s) Total
  • Has Firepace: Yes

Patio and porch

  • Patio

Lot

  • 0.38 acres
  • Lot Size: 16521 sq ft
  • Lot Size Dimensions: 50.00 x 0.00

Garage and Parking

  • Detached
  • Parking Total: 10
  • Garage Spaces: 2
  • Garage: Yes
  • Attached Garage: No

Sewer

  • Public Sewer

Water Source

  • Public

Nearby Schools

School Type School
Elementary School ROSLYN
Middle Or Junior School ABINGTON JUNIOR
High School ABINGTON SENIOR