Seller represented by:
John Spognardi with RE/MAX Signature

Buyer represented by:
Jeffrey T Petzak with Howard Hanna Real Estate Services
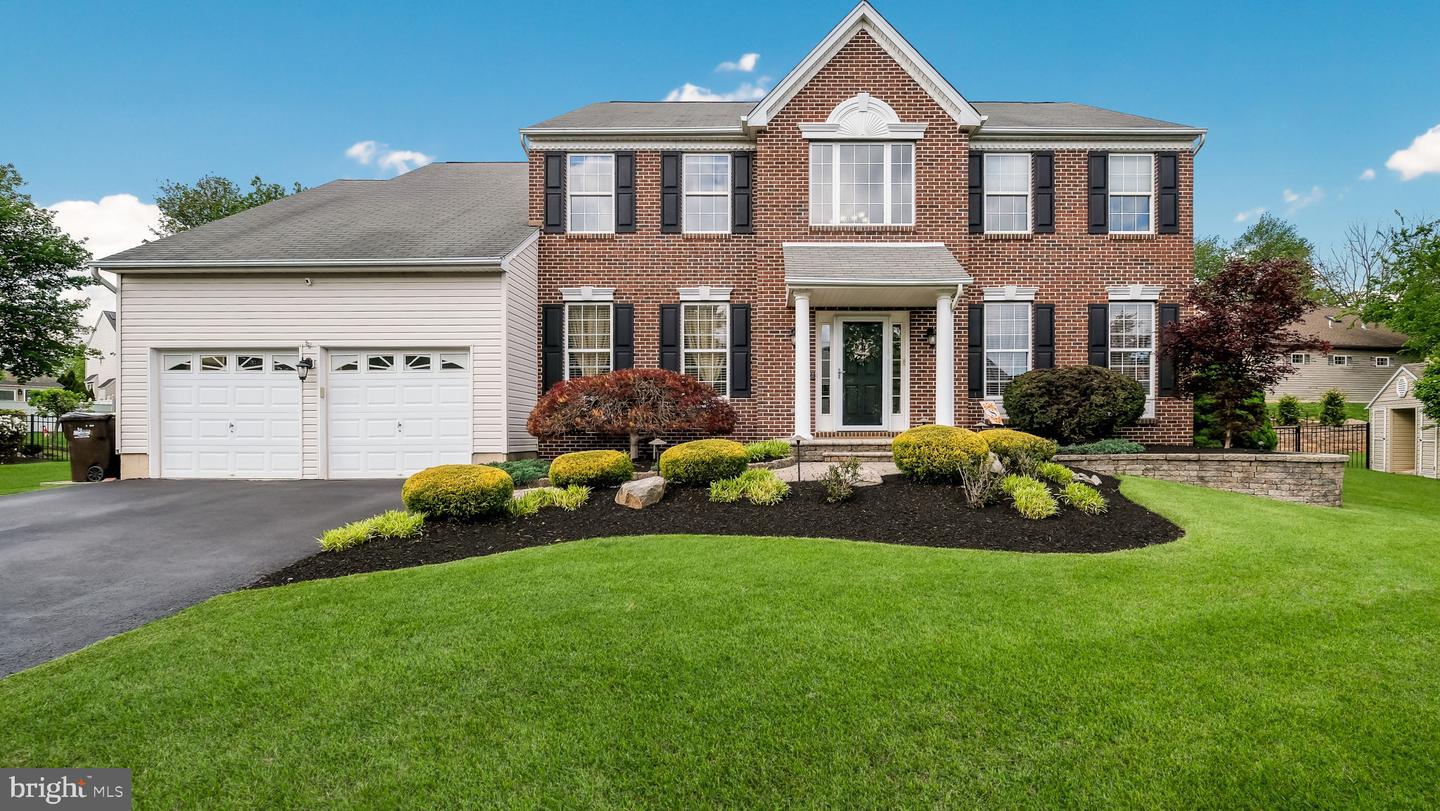
306 Crimson Ct
  • Sold
  • Single Family Residence

306 Crimson COURT, Warrington, PA 18976 306 Crimson Ct Get directions

$945,000
4 Beds 2 Baths 2 Partial Baths 3,240 Sq.ft.
  • StyleColonial
  • Age 22 Years
  • Parking 2 car garage
  • Area REDSTONE WOODS
  • School District CENTRAL BUCKS
  • MLS# PABU2121526
  • Sold June 25, 2026

Overview

Welcome to this stunning brick front 4 BR, 2.5 BA Colonial in Redstone Woods situated on a large lot on a cul-de-sac street! A custom EP Henry paver walkway with beautiful landscaping leads to the covered front entrance that opens into a 2-story Foyer with custom picture molding & hardwood flooring & 9' ceilings throughout the 1st floor. French doors lead to a first floor office with wall-to-wall carpet & ceiling fan. The formal Living room is also off the Foyer & offers crown molding, wall-to-wall carpet that continues into the formal Dining Room with custom picture molding, chair rail & crown molding. The large Eat-in Kitchen features hardwood flooring, stained maple cabinetry with undercabinet lighting, granite countertops, ceramic tile backsplash, center island with pendant lighting & breakfast bar seating for 4, stainless steel appliances including dishwasher & gas range with built-in overhead microwave. The Kitchen is open to the Breakfast Room with a sliding glass door leading to custom stone stairway to the EP Henry custom paver patio, in-ground salt water pool & gorgeous rear yard. Half wall from the breakfast room to the Family room featuring a stone gas fireplace with windows flanking each side, hardwood floor & ceiling fan. The first floor also offers a Powder room & Laundry room with built-in shelving. Turned oak staircase leads from Foyer to the 2nd level offering a Primary Bedroom Suite with wall-to-wall carpet, cathedral ceiling with fan, Dressing/Sitting area, 2 walk-in closets & full bath with ceramic tile floor, double vanity, soaking tub with tiled surround & glass walk-in shower with tiled walls. 2nd Bedroom with wall-to-wall carpet, ceiling fan, chair rail & crown molding. 3rd & 4th bedrooms with wall-to-wall carpet & crown molding. Hall bath with ceramic tile floor, double vanity & tub/shower combination with tiled walls. The full, finished Basement offers a half bath, recessed lighting, click-lock & ceramic tile flooring, chair railings & multiple entertainment spaces including a bar area with pendant lighting. Basement also has a separate storage area. The fenced rear yard offers a large custom paver patio with a stone wall overlooking the in-ground pool & custom landscaping. This beautiful home has so much to offer!

  • Upcoming Open Houses
  • Wednesday, May 20, 2026
  • 5:00 PM - 7:00 PM
  • Buyer represented by:
  • REALTOR ® Jeffrey T Petzak with Howard Hanna Real Estate Services

Features

Basement

  • Full
  • Finished

Interior Features

  • Eat-in Kitchen
  • Kitchen Island
  • Bar
  • Entrance Foyer
  • Cathedral Ceiling(s)
  • Pantry
  • Walk-In Closet(s)

Appliances

  • Dishwasher
  • Disposal
  • Microwave
  • Gas Oven
  • Gas Range

Laundry Features

  • Main Level

Door Features

  • French Doors

Flooring

  • Wood
  • Carpet
  • Ceramic Tile
  • Hardwood
  • Vinyl

Cooling

  • Central Air
  • Ceiling Fan(s)

Heating

  • Forced Air
  • Natural Gas

Fireplaces

  • 1 Fireplace(s) Total
  • Has Firepace: Yes

Patio and porch

  • Patio
  • Porch

Pool and Spa

  • In Ground

Lot

  • Lot Size Dimensions: 71.00 x

Garage and Parking

  • Attached
  • Parking Total: 8
  • Garage Spaces: 2
  • Garage: Yes
  • Attached Garage: Yes

Sewer

  • Public Sewer

Water Source

  • Public

Nearby Schools

School Type School
Elementary School TITUS
Middle Or Junior School TAMANEND
High School CENTRAL BUCKS HIGH SCHOOL SOUTH