
Seller represented by:
John Spognardi
with
RE/MAX Signature
Buyer represented by:
Jin Mei
with
White Acre Realty
- Sold
- Single Family Residence
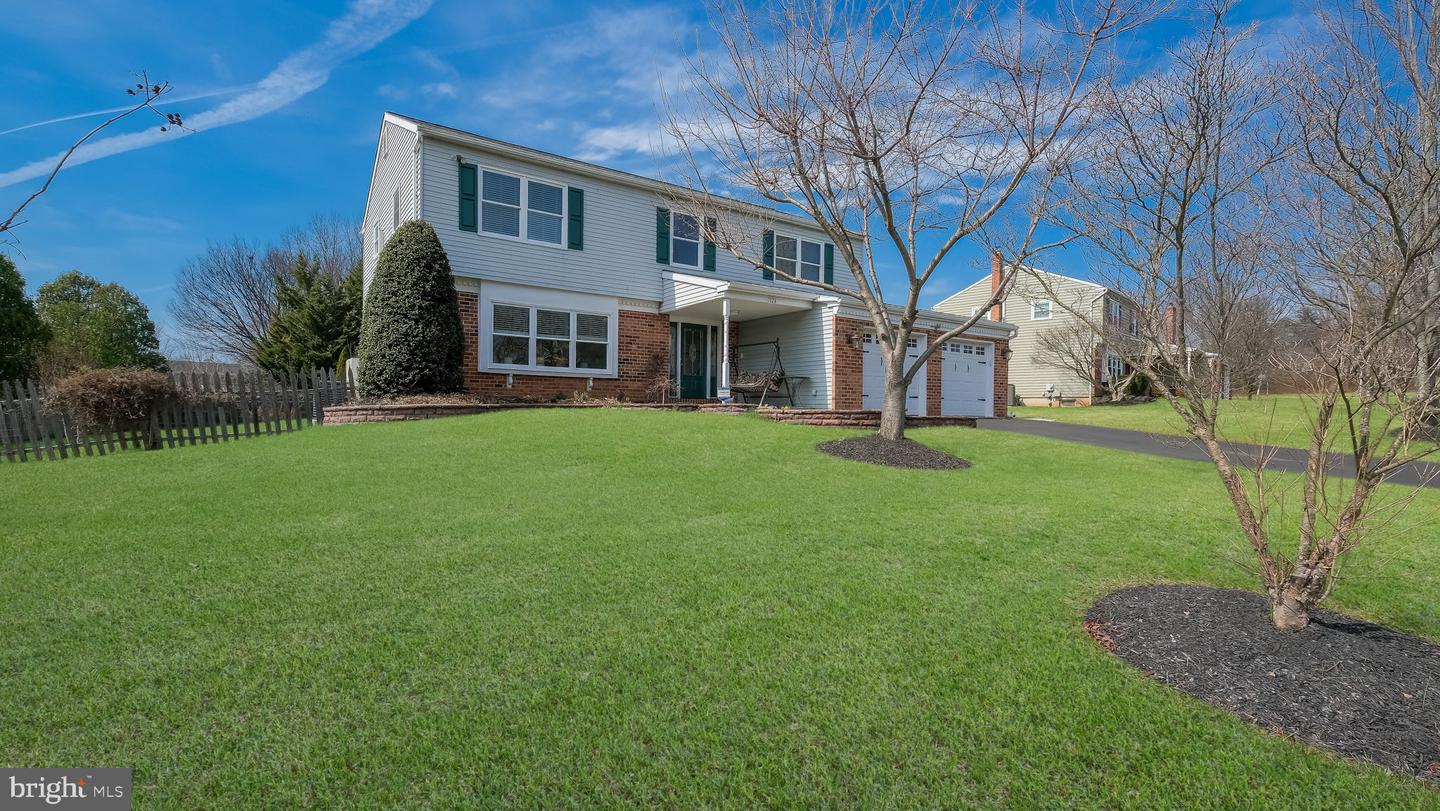
1026 Surrey LANE, Warrington, PA 18976 1026 Surrey Ln Get directions
$728,000- StyleColonial
- Age 39 Years
- Parking 2 car garage
- Area PALOMINO GLEN
- School District CENTRAL BUCKS
- MLS# PABU2114492
- Sold May 08, 2026
Overview
Beautiful 2-Story half brick front Colonial in Valley Glenn features covered front porch entry with custom leaded glass front door to formal entry with custom crown molding. Gleaming hardwood floors in formal entry that flow throughout the Living room, Dining room, Kitchen & Family room and continue throughout the 2nd floor. Formal Living room features crown molding and a deep, triple bay window welcoming in the sun. The Living opens into the formal Dining room with crown molding and a twin window with view of the backyard. The Dining room opens into the Eat-in Kitchen that features a center island with seating for 3, stained maple cabinetry, granite countertops and custom subway tile backsplash, double stainless steel sink and SS appliances. Separate eating area with stained double doors to Great room/Sunroom addition with custom tile 14x14 tile floor, cathedral ceiling, full wall of windows on back wall with center Palladian window & triple side window and 9 lit door to large pressure treated stained deck. Half wall from the eating area opens into the family room off kitchen with built in fireplace that features marble surround and wood mantle, and large twin window with view of the backyard. Laundry /mudroom conveniently located off family room with access to the 2-car garage with new insulated vinyl garage doors. Beautiful stained maple stairs with painted risers off foyer to 2nd floor with gleaming maple hardwood floors throughout bedrooms and hall. Primary bedroom with walk in closet and beautiful full bath with separate walk in shower with marble tile surround separate tub/shower combination and double vanity with granite countertops. Hall bath has been completely renovated with tub/shower combination with marble surround and marble floors, double vanity with granite countertop and separate linen closet. Three additional roomy bedrooms all with double closets. Newer Anderson and Pella replacement windows T/O, Newer roof, 3 separate electric heat pump heating systems - all energy efficient. Full, open finished Basement. Meticulous condition, inside and out!
- Seller represented by:
- REALTOR ® John Spognardi
- Buyer represented by:
- REALTOR ® Jin Mei with White Acre Realty
Features
Basement
- Full
- Finished
Interior Features
- Eat-in Kitchen
- Entrance Foyer
Appliances
- Dishwasher
- Disposal
- Dryer
- Refrigerator
- Microwave
- Oven
- Electric Oven
- Electric Range
- Washer
- Electric Water Heater
Laundry Features
- Main Level
Flooring
- Wood
- Ceramic Tile
- Hardwood
- Marble
Cooling
- Central Air
Heating
- Forced Air
- Zoned
- Electric
Fireplaces
- 1 Fireplace(s) Total
- Has Firepace: Yes
Patio and porch
- Patio
Lot
- Lot Size Dimensions: 121.00 x166
Garage and Parking
- Attached
- Parking Total: 8
- Garage Spaces: 2
- Garage: Yes
- Attached Garage: Yes
Sewer
- Public Sewer
Water Source
- Public
Nearby Schools
| School Type | School | |
|---|---|---|
| Elementary School | BARCLAY | |
| Middle Or Junior School | TAMANEND | |
| High School | CENTRAL BUCKS HIGH SCHOOL SOUTH |
- 1026 Surrey, Warrington, PA 18976 $728,000
- 4 Beds 2 Baths 1 Partial Bath 3,434 Sq. ft.
Find out what your home is worth
-
John Spognardi
- RE/MAX Signature 1214 Easton Road Road Suite 100, Warrington Township, PA 18976
- Office (215) 343-9950
- Mobile (215) 431-8282
- Email [email protected]