Seller represented by:
John Spognardi with RE/MAX Signature

Buyer represented by:
DYLAN SINGLETON with Prime Real Estate Team
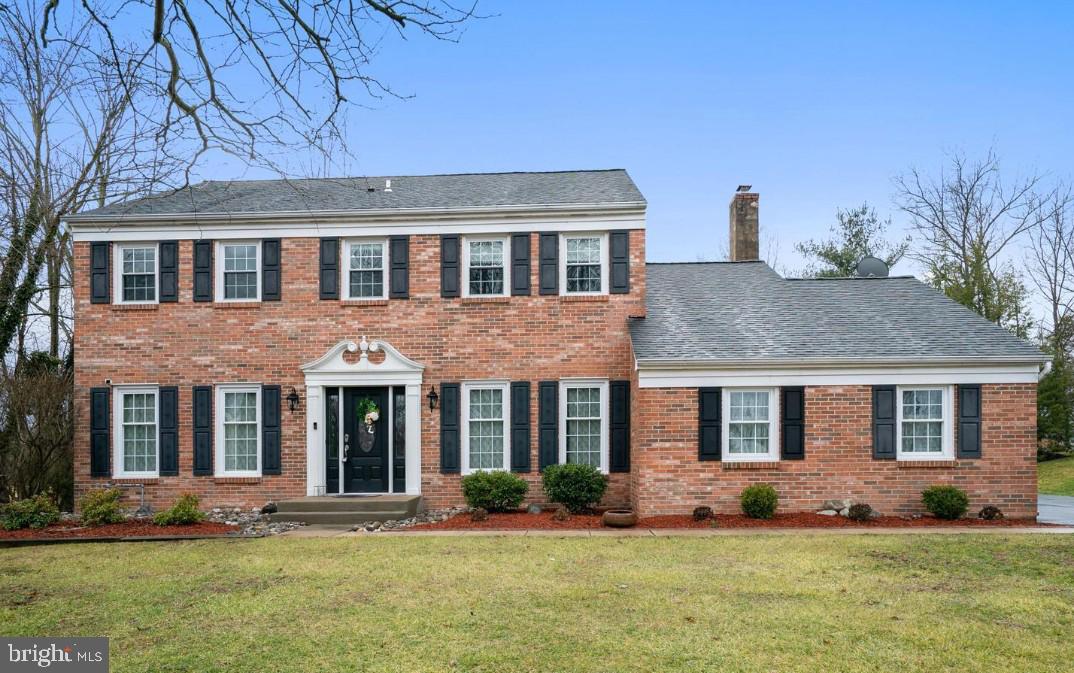
2457 Greensward S #S
  • Sold
  • Single Family Residence

2457 Greensward S #S Get directions

$835,000
5 Beds 3 Baths 1 Partial Bath 3,560 Sq.ft.
  • StyleColonial
  • Age 40 Years
  • Parking 2 car garage
  • Area FAIRWAYS
  • School District CENTRAL BUCKS
  • MLS# PABU2112756
  • Sold March 31, 2026

Overview

Absolutely gorgeous 5 BR, 3.5 BA brick Center Hall Colonial in The Fairways! Formal entry with crown molding & luxury vinyl plank flooring that continues through the Dining room, Kitchen & Family room. Double door entry to the formal Living room with crown molding, chair rail & newer wall to wall carpeting. Bright & airy formal Dining room with crown molding & chair rail. Updated Eat-in Kitchen with New Shaker-style cabinetry, ceramic tile backsplash, quartz countertops, farmhouse style sink, large peninsula with breakfast bar seating for 4, recessed lighting, GE Cafe top of the line appliances, built-in dishwasher, gas cooktop with range hood & double wall oven. Kitchen overlooks breakfast area with a vaulted ceiling with skylight, brick wood burning fireplace & atrium door to custom hardscaped patio. Family room off of Kitchen with crown molding, recessed lighting & full stone wall with gas fireplace & raised hearth. The first floor also offers a Laundry room with built-in cabinetry & updated half bath. The second level features a Primary Bedroom that offers wall-to-wall carpet, ceiling fan, crown molding, walk-in closet & full bath with 2 vanities, & custom tiled walk-in shower with built-in bench & multiple shower heads. Three additional large bedrooms & full hall bath with a tub/shower combination also on the second level. The full, finished Basement offers wall-to-wall carpet & recessed lighting throughout the game/entertainment area & 5th bedroom. The Basement also offers a full bath with walk-in tiled shower & separate storage area. Gorgeous 2-tier hardscaped patio out back. New vinyl siding with new exterior insulation. Additional exterior pictures to come.

  • Buyer represented by:
  • REALTOR ® DYLAN SINGLETON with Prime Real Estate Team

Features

Basement

  • Full
  • Finished

Interior Features

  • Eat-in Kitchen
  • Entrance Foyer
  • Walk-In Closet(s)

Appliances

  • Cooktop
  • Dishwasher
  • Double Oven
  • Electric Water Heater

Laundry Features

  • Main Level

Flooring

  • Carpet
  • Ceramic Tile
  • Hardwood

Cooling

  • Central Air
  • Ceiling Fan(s)

Heating

  • Forced Air
  • Natural Gas

Fireplaces

  • 2 Fireplace(s) Total
  • Has Firepace: Yes

Lot

  • Lot Size Dimensions: 110.00 x 229.00

Garage and Parking

  • Garage Door Opener
  • Attached
  • Parking Total: 8
  • Garage Spaces: 2
  • Garage: Yes
  • Attached Garage: Yes

Property

  • View: Golf Course, Water, Creek/Stream

Sewer

  • Public Sewer

Water Source

  • Public

Nearby Schools

School Type School
Elementary School TITUS
Middle Or Junior School TAMANEND
High School CENTRAL BUCKS HIGH SCHOOL SOUTH