Seller represented by:
John Spognardi with RE/MAX Signature

Buyer represented by:
Louise M Williamson with Keller Williams Real Estate-Doylestown
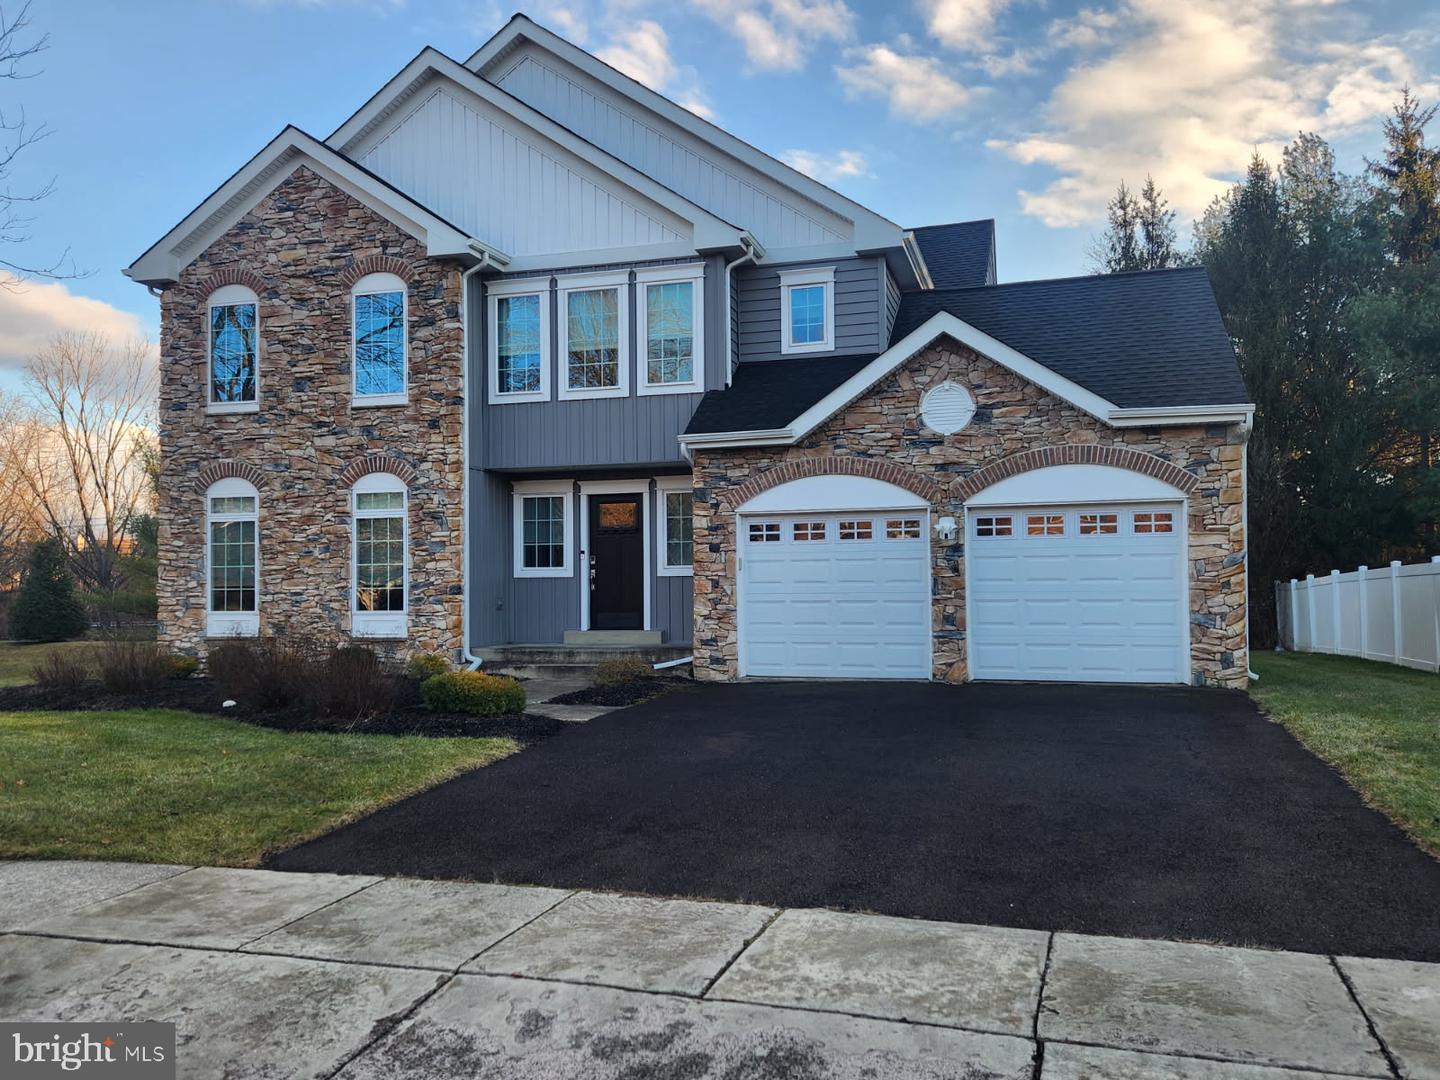
161 Equestrian Dr
  • Sold
  • Single Family Residence

161 Equestrian DRIVE, New Hope, PA 18938 161 Equestrian Dr Get directions

$835,000
4 Beds 2 Baths 1 Partial Bath 2,600 Sq.ft. 0.24 Acre Lot
  • StyleColonial
  • Age 31 Years
  • Parking 2 car garage
  • Area PEDDLERS VIEW
  • School District NEW HOPE-SOLEBURY
  • MLS# PABU2112694
  • Sold March 20, 2026

Overview

Beautiful partial stone front home in Peddlers View with two-story foyer with open bridge to second floor, features Bamboo hardwood flooring T/O, turned oak staircase with wrought iron spindles. Decorative ledge and windows above entrance add architectural interest. Formal Living Room with custom columns lead into the Formal Dining Room and continues the beautiful bamboo hardwood flooring. The long windows allow for perfect views of the open space next to this home. The bamboo flooring continues throughout the first floor and leads you into the kitchen with quartz countertops with breakfast bar area, subway tile backsplash. Stainless Steel appliances; gas range, built-in microwave, dishwasher Custom shaker style cabinetry with soft close doors & drawers Separate eating area with sliding glass door to Trex deck. Half wall with column partition from eating area to family room with triple window makes for an open floor plan. Laundry room with access from garage and powder room with granite countertop and under-mount sink. Second Floor Master continues the bamboo hardwood flooring and features a tray ceiling with windows for natural light and walk-in closet. Renovated Master bath has been updated with walk-in shower with seamless glass door and hand held shower head and rich custom slate shower surround, separate tub and new vanity with granite countertops. The three additional bedrooms all have been updated with hardwood flooring. Hall bath also has been updated with neutral colors, granite counter tops with his and her under mount sinks, slate flooring with complimentary slate tub surround. Full basement with newer HVAC system and gas hot water heater. House is equipped with Smart technology. New Custom siding and High-efficiency windows T/O . Walking distance to Peddlers Village with numerous upscale shops and restaurants. Sought after New Hope-Solebury School District.

  • Buyer represented by:
  • REALTOR ® Louise M Williamson with Keller Williams Real Estate-Doylestown

Features

Basement

  • Full
  • Unfinished

Cooling

  • Central Air

Heating

  • Forced Air
  • Natural Gas

Lot

  • 0.24 acres
  • Lot Size: 10267 sq ft
  • Lot Size Dimensions: 81.00 x 127.00

Garage and Parking

  • Garage Door Opener
  • Attached
  • Parking Total: 2
  • Garage Spaces: 2
  • Garage: Yes
  • Attached Garage: Yes

Sewer

  • Public Sewer

Water Source

  • Public

Homeowners Association

  • Association Fee: $459 Semi-Annually

We're sorry we have no data related to schools for this listing.