
Seller represented by:
John Spognardi
with
RE/MAX Signature
Buyer represented by:
Elissa Goldberg
with
Coldwell Banker Hearthside


- Sold
- Single Family Residence
1454 Kingsley DRIVE, Warminster, PA 18974 1454 Kingsley Dr Get directions
$465,000- StyleSplit Level
- Age 61 Years
- Parking 1 car garage
- Area WILLOW FARMS
- School District CENTENNIAL
- MLS# PABU2112240
- Sold March 31, 2026
Overview
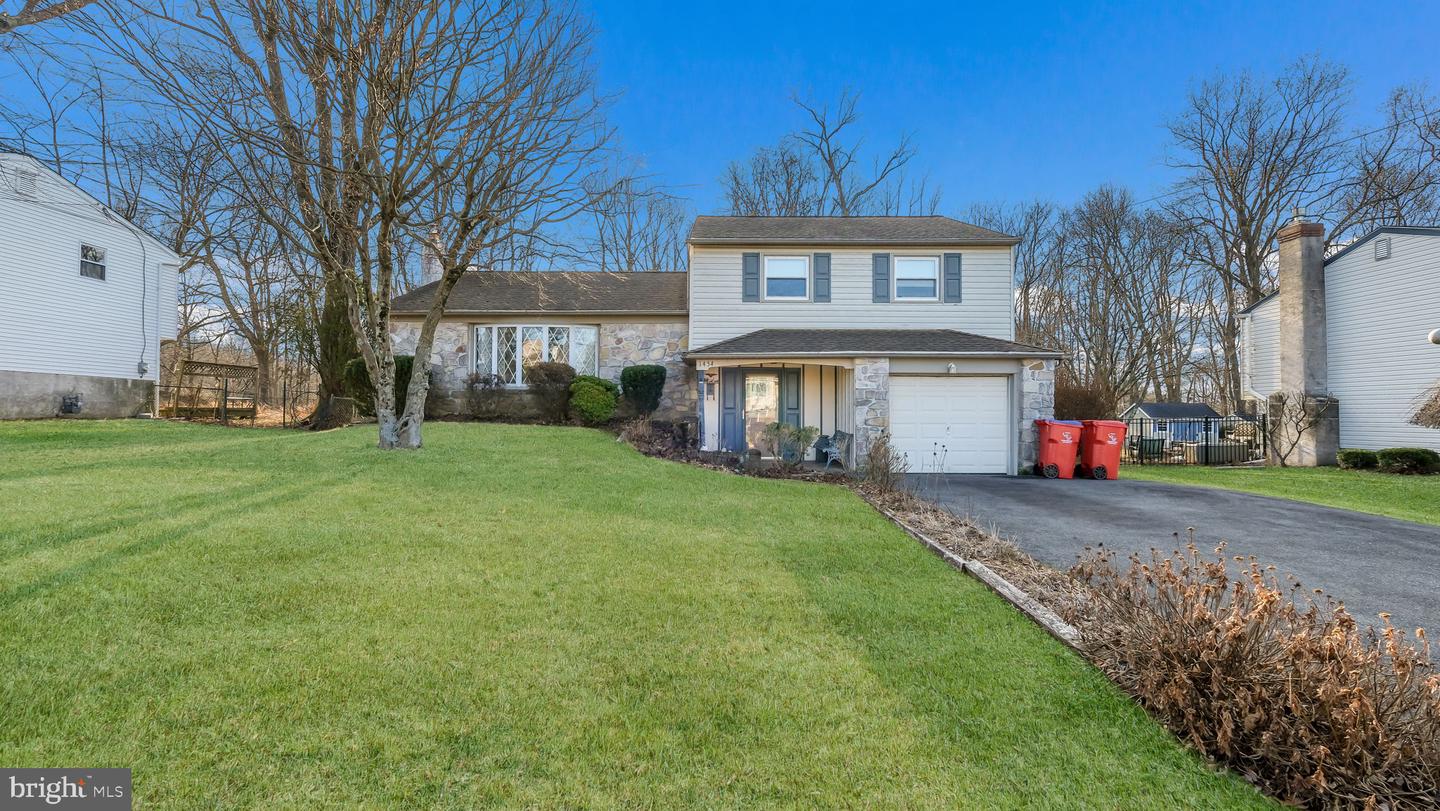
Large partial stone front split level offering 3 bedrooms & 1.5 baths. The covered front porch leads to a formal entry with powder room off the formal entry and access to the attached 1 car garage. Oak steps from the formal entry to the formal living room features a large bay window and hardwood floors that continue into a roomy dining room and hardwood floors that continue up to the bedroom level. The formal entry leads into the Family room that features a masonry fireplace with gas logs and large sliding glass door accessing the covered back porch.The kitchen offers a half wall that opens into the family room solid oak cabinetry ,granite counter tops, gas range with built-in overhead microwave & built-in dishwasher. Hardwood floors throughout Living, Dining room & upper level. Upper level offers roomy Primary Bedroom with large walk-in closet & access to full hall bath & provisions for 2nd full bath. 2 additional roomy bedrooms. Replacement windows, newer siding & roof. Full Basement with laundry area. Newer Weil McClane hot water baseboard heat & central air. Covered patio off of Family room overlooking a private rear yard.Interior photos to be uploaded
- Seller represented by:
- REALTOR ® John Spognardi
- Buyer represented by:
- REALTOR ® Elissa Goldberg with Coldwell Banker Hearthside
Features
Basement
- Full
Interior Features
- Entrance Foyer
Cooling
- Central Air
Heating
- Baseboard
- Hot Water
- Natural Gas
Fireplaces
- 1 Fireplace(s) Total
- Has Firepace: Yes
Patio and porch
- Patio
- Porch
Lot
- 0.26 acres
- Lot Size: 11325 sq ft
- Lot Size Dimensions: 75.00 x 151.00
Garage and Parking
- Attached
- Parking Total: 7
- Garage Spaces: 1
- Garage: Yes
- Attached Garage: Yes
Sewer
- Public Sewer
Water Source
- Public
Nearby Schools
| School Type | School | |
|---|---|---|
| High School | WILLIAM TENNENT |
- 1454 Kingsley, Warminster, PA 18974 $465,000
- 3 Beds 1 Bath 1 Partial Bath 1,350 Sq. ft. 0.26 Acre Lot
Find out what your home is worth
-
John Spognardi
- RE/MAX Signature 1214 Easton Road Road Suite 100, Warrington Township, PA 18976
- Office (215) 343-9950
- Mobile (215) 431-8282
- Email [email protected]